The project
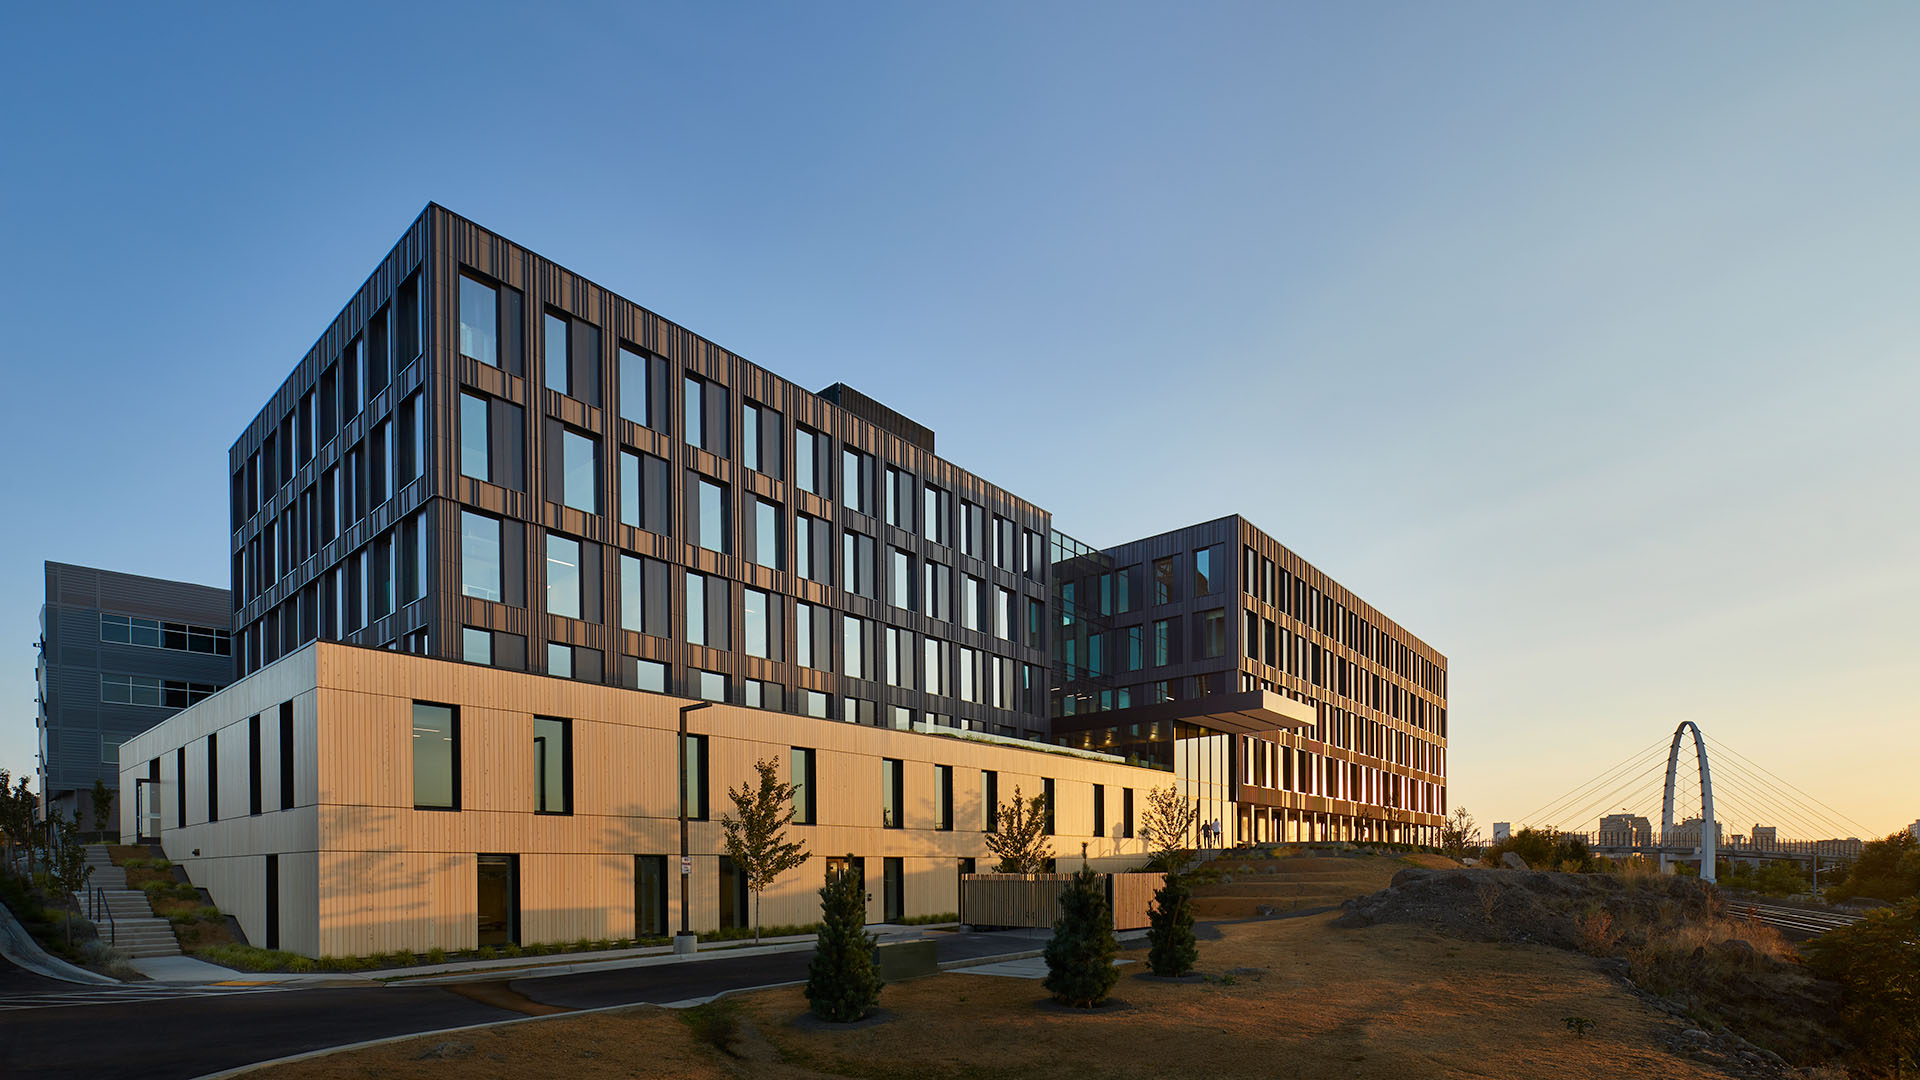
Catalyst is a cross-laminated timber building in the Spokane EcoDistrict, designed to prove that zero-carbon and zero-energy performance can be achieved without a cost premium. A 213 kW rooftop solar array, an exceptionally tight building envelope and a shared all-electric district heating and cooling plant all contribute to the result.
Connectivity as part of the core design
One of the project's three waste-reduction principles was to assemble and align mechanical, electrical, fire, low-voltage and IT systems together rather than as separate packages. Building wireless, audio visual and technology systems into that integrated approach meant fewer clashes, less rework and a cleaner fit-out.
- Wireless coverage designed alongside the timber structure and daylighting strategy
- Audio visual and technology contracting delivered within the same coordinated program
- Low-voltage and IT systems aligned with building controls for an efficient, data-rich building
The outcome
A building that performs as a showcase for low-carbon construction, with the connectivity tenants expect and the infrastructure to monitor and manage energy use over its life.
Gallery
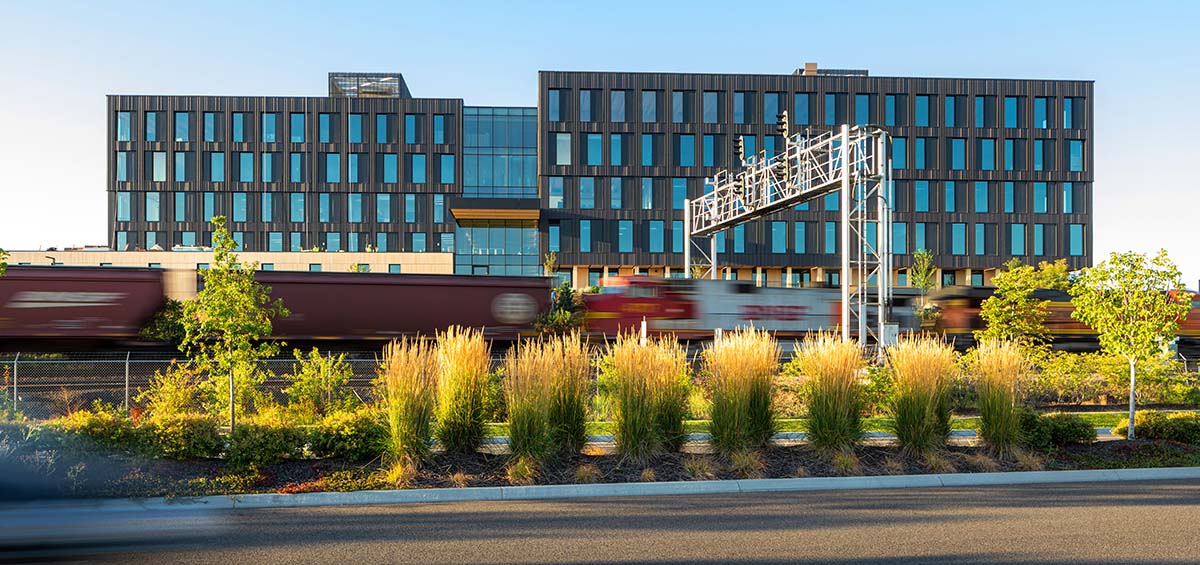
Wireless, AV and technology scope delivered by RFI Connected™.